

 01
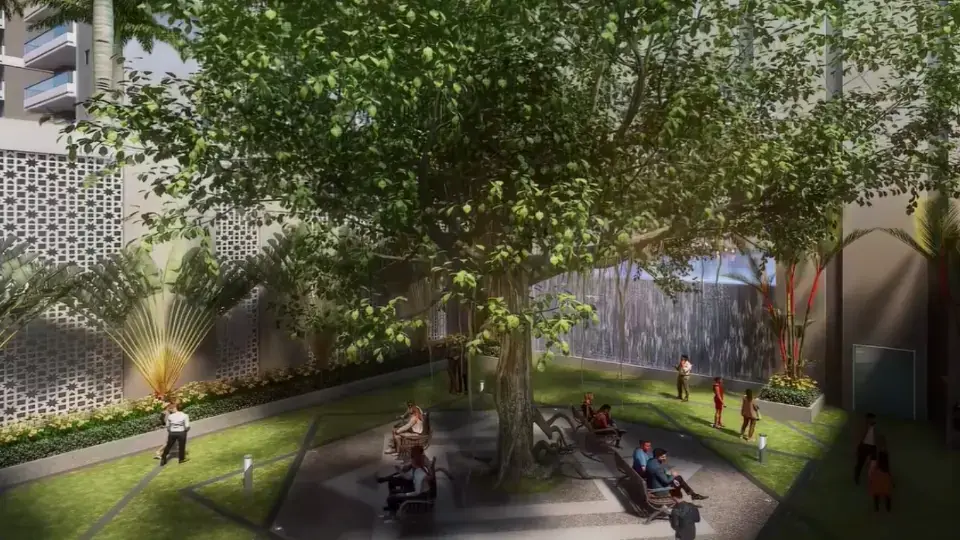
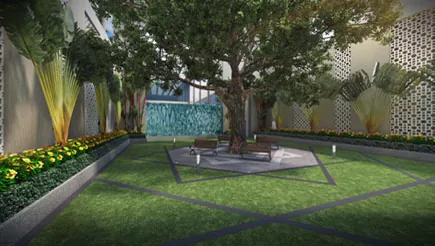
01Central Banyan Tree
A living banyan tree stands at the heart of the campus, offering shade, calm and a natural meeting place for families.
By Nirala India Parivar
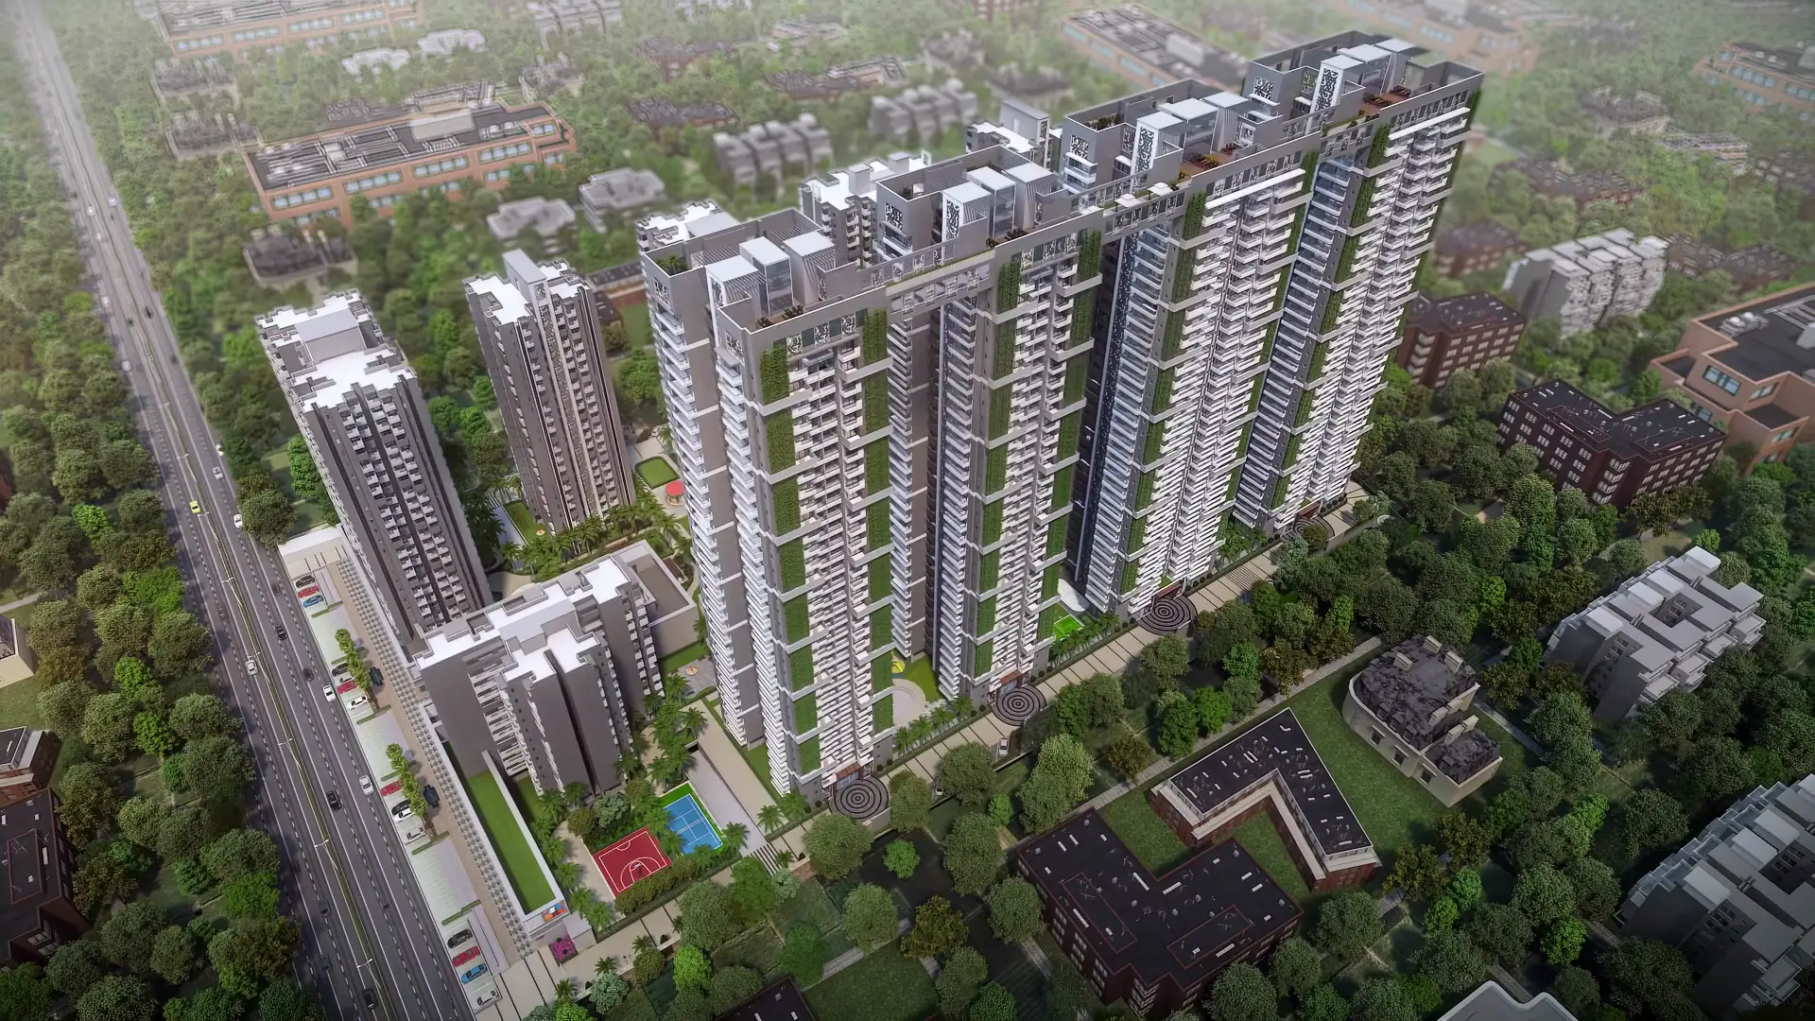
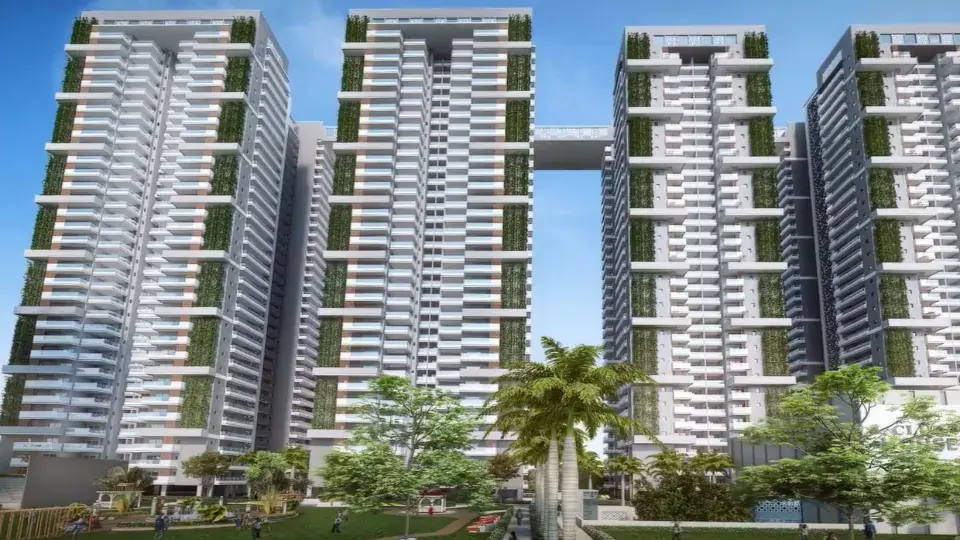
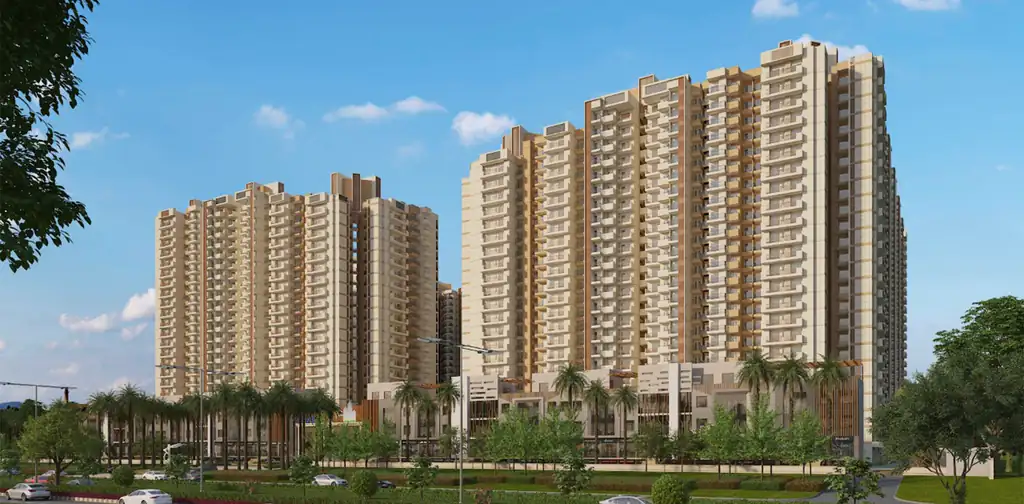
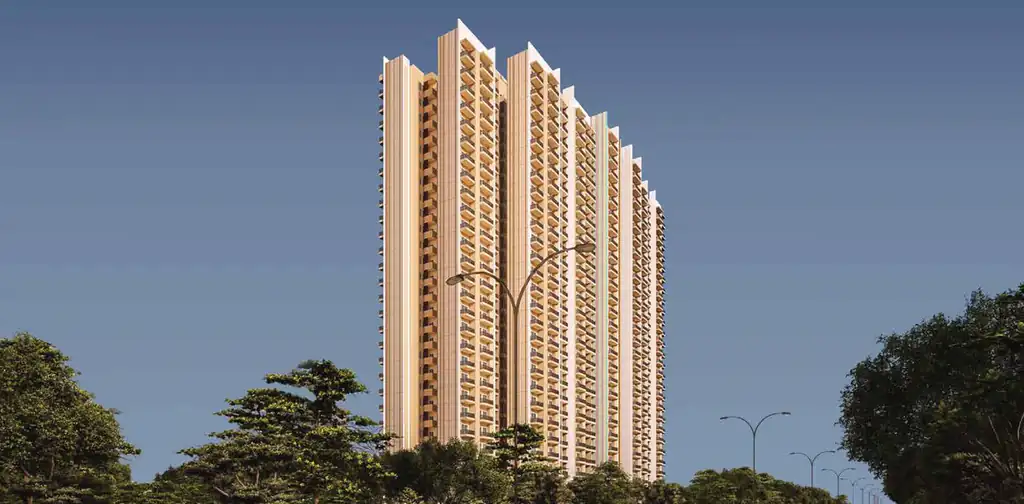
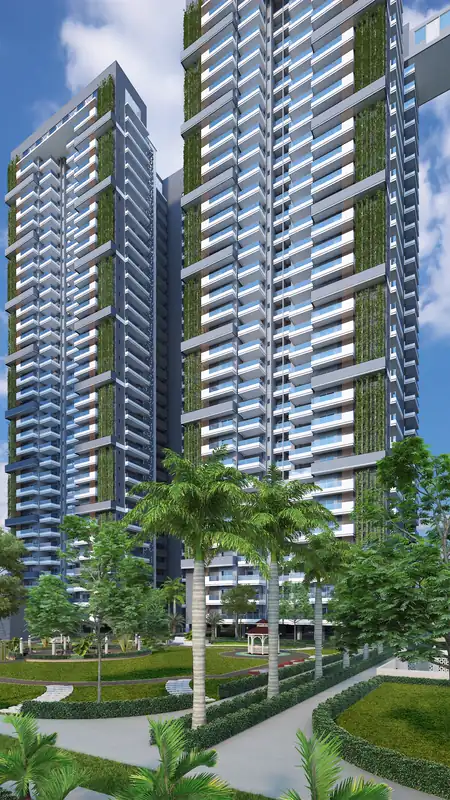
A Vastu based address with a living banyan tree at its heart, four towers of 33 floors and only four homes on each floor.
₹2.07 Cr*onwards | 3 BHK, 3 BHK + Servant, 4 BHK + Servant
Share your details and our team will send you the latest price list, floor plans and brochure PDF.
Our team will call you shortly from +91 97171 18682, or you can continue the conversation on WhatsApp right away.
Continue on WhatsAppShare your details and our team will send you the latest price list, floor plans and brochure PDF.
Our team will call you shortly from +91 97171 18682, or you can continue the conversation on WhatsApp right away.
Continue on WhatsAppProject Overview
Nirala Grand is a luxury residential project by Nirala India Parivar in Sector 1, Greater Noida West (Noida Extension), offering 3 BHK and 4 BHK apartments from 1,805 to 3,140 sq ft. Prices start at ₹2.07 Cr*, and the project is registered with UP RERA under UPRERAPRJ7881.
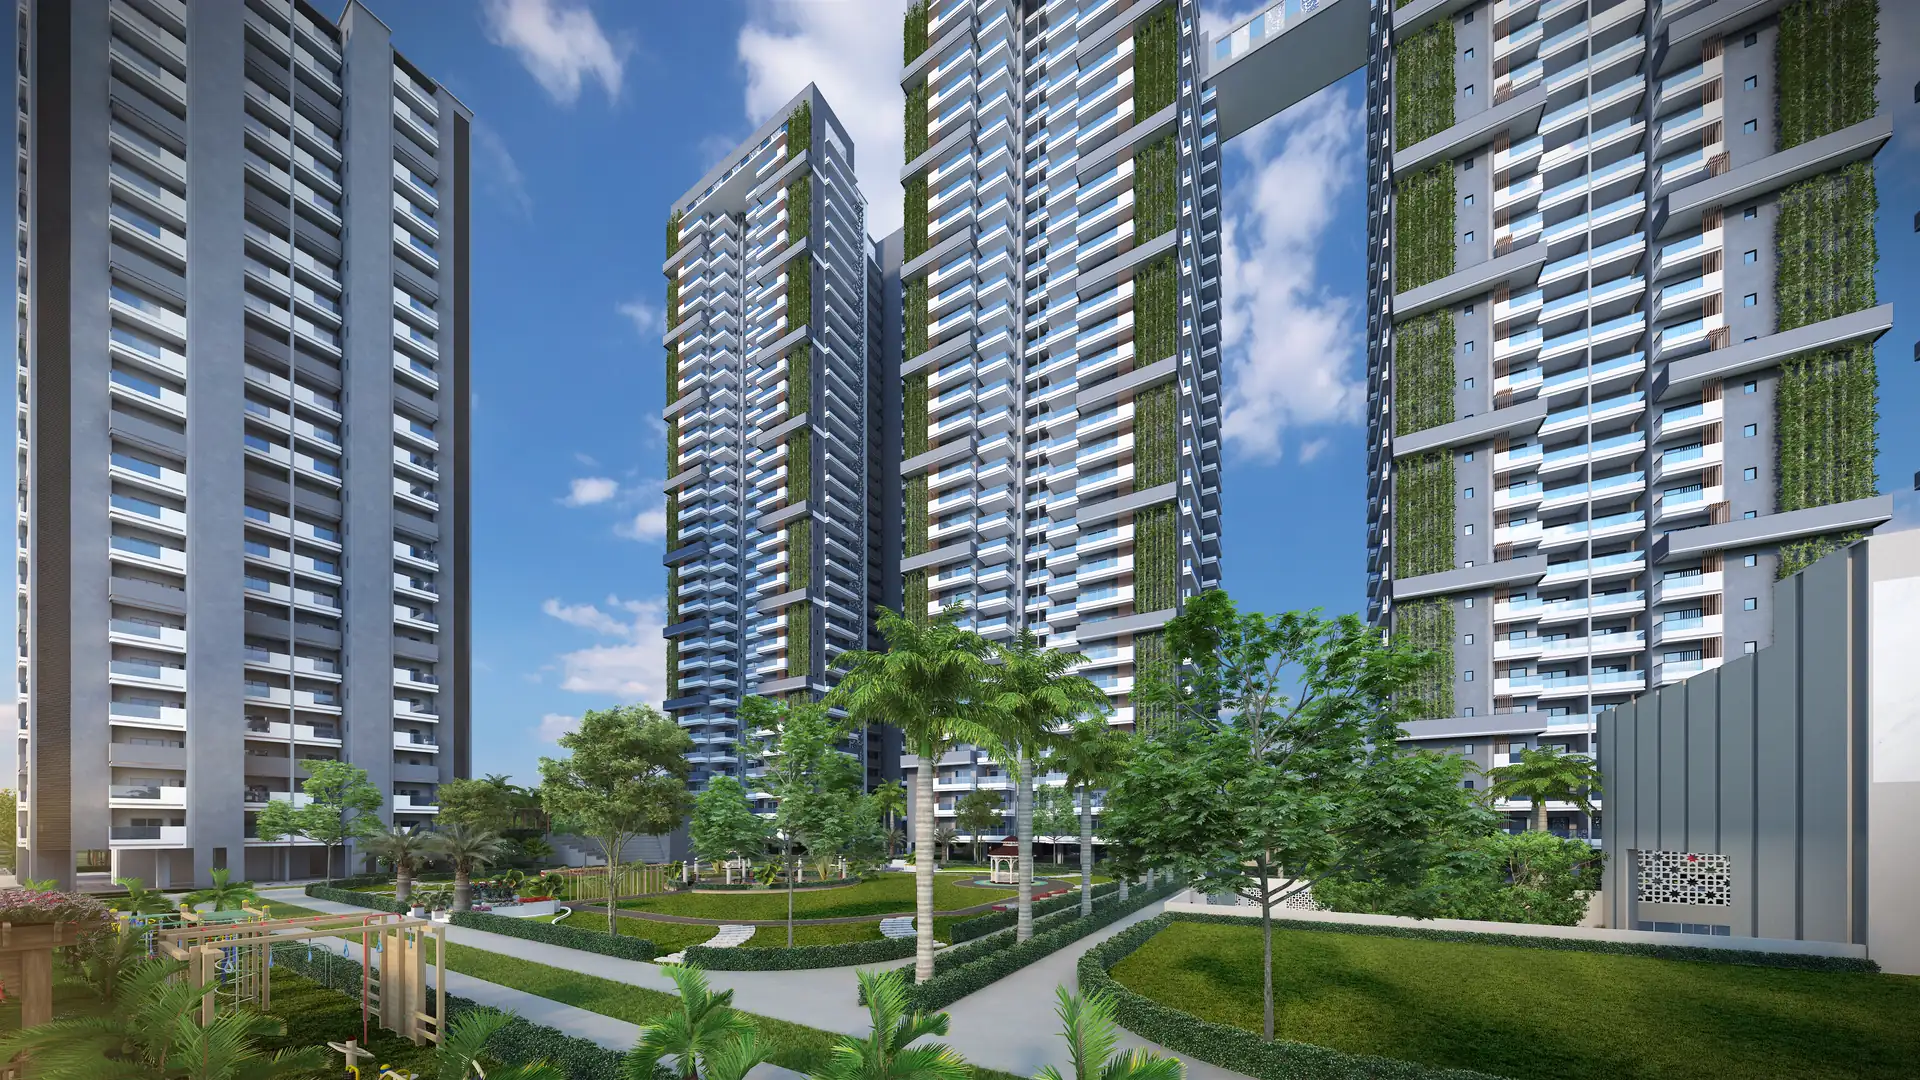
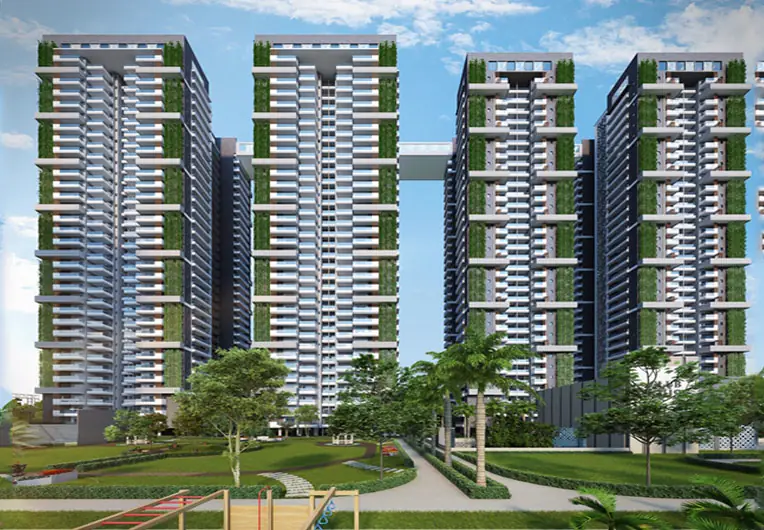
The project was first known as Morpheus Pratiksha, and Nirala India Parivar later took it over with a fresh master plan. Four new towers now rise to 33 floors, and each floor has just four homes, so every apartment enjoys more daylight, better ventilation and greater privacy.
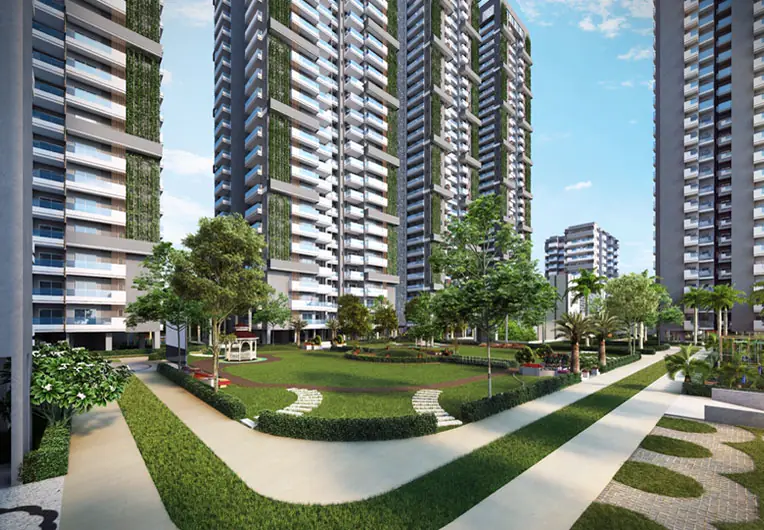
The layout follows Vastu principles. A real banyan tree stands at the centre of the campus, surrounded by a Brahmasthal, a Yagya Sthal and wide green lawns, while the Moon Walk lounge and a sky walk on the roof offer open views across the city.
Nirala Grand Greater Noida West is about 3 km from Central Noida, with reputed schools, hospitals and shopping malls close by. It suits families who want a spacious home, as well as buyers looking for a sound long term investment in Noida Extension.
| Project | Nirala Grand (formerly Morpheus Pratiksha) |
|---|---|
| Developer | Nirala India Parivar |
| Address | GH-16A, Sector 1, Greater Noida West (Noida Extension), UP 201306 |
| Land area | 10.5 acres, over 70% open green |
| Towers | 4 new towers, G+33 floors |
| Homes per floor | 4 (no shared walls) |
| Total homes | About 528 in the new towers |
| Home types | 3 BHK, 3 BHK + Servant, 4 BHK + Servant |
| Sizes | 1,805 to 3,140 sq ft total area 1,020 to 1,712 sq ft carpet area |
| Price | From ₹2.07 Cr* |
| Structure | Mivan shuttering technology |
| UP RERA No. | UPRERAPRJ7881 |
| Launch date | 5 December 2025 |
| RERA completion date | 6 February 2030 |
| Funding support | SWAMIH Investment Fund (SBI Ventures) |
*Basic price, with other charges extra. Facts were checked against developer material and the UP RERA record in October 2026.
Why Nirala Grand
Nirala Grand combines traditional Indian ideas of balance with the comfort of modern apartments in a high-rise. Here is what sets it apart from other luxury apartments in Sector 1 Greater Noida West and the wider Noida Extension.
01A living banyan tree stands at the heart of the campus, offering shade, calm and a natural meeting place for families.
 02
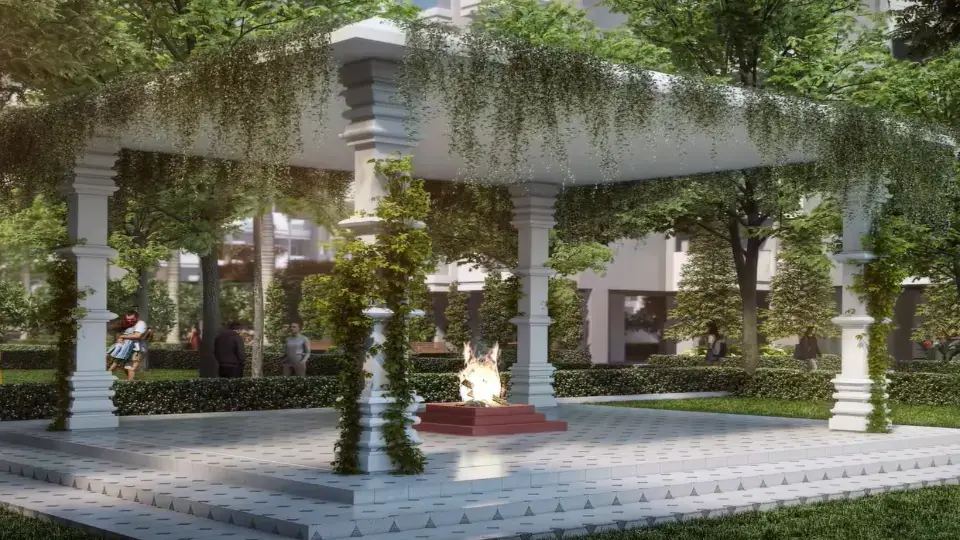
02As Vastu advises, the centre of the site is kept open as a peaceful space for light, quiet and positive energy.
 03
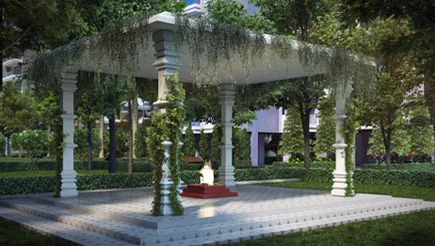
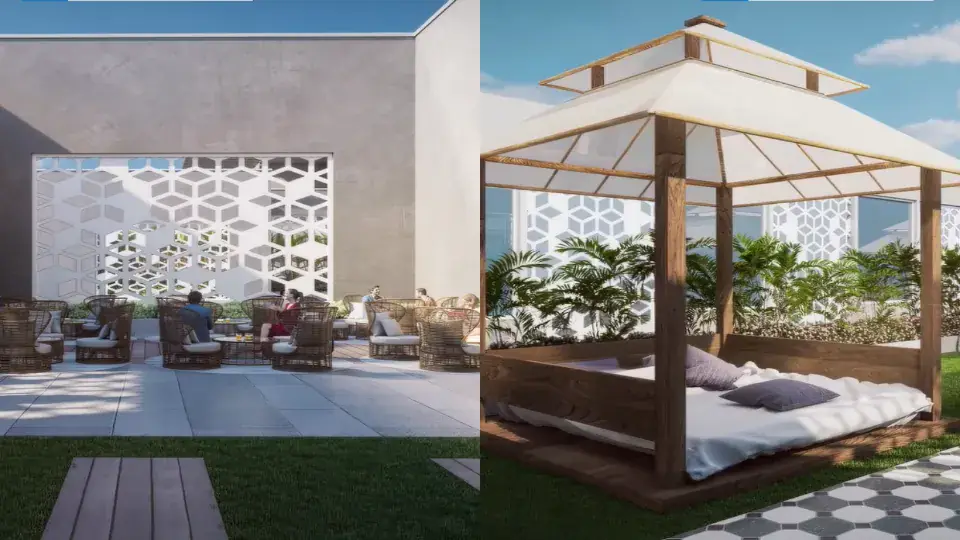
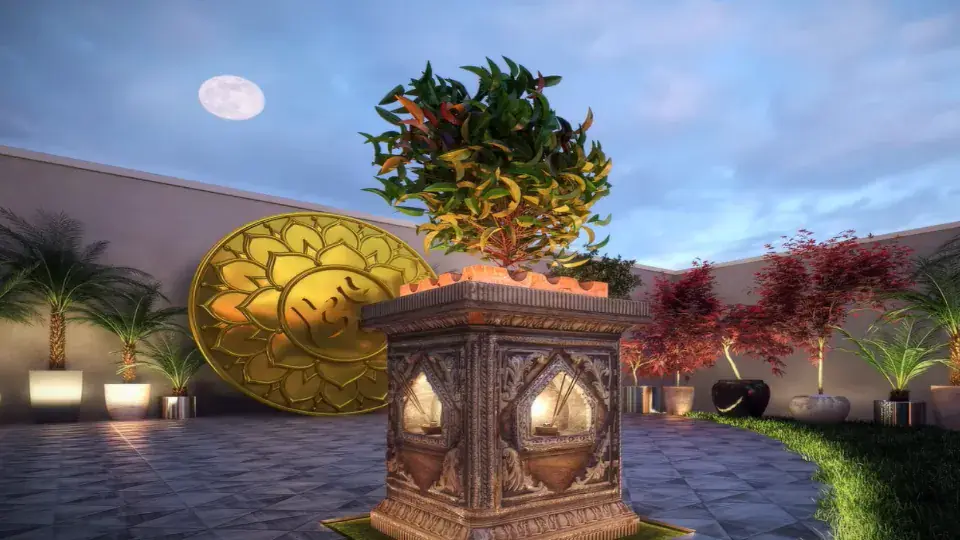
03A dedicated space for havan, puja and festivals, so that your family traditions remain a natural part of daily life.
 04
04A rooftop lounge where you can unwind in the evening, with the open sky above and the city lights below.
 05
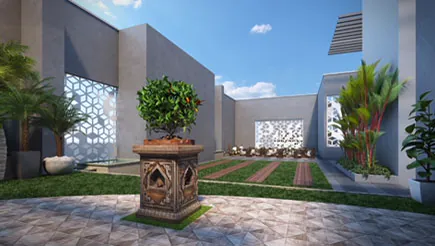
05An elegant outdoor deck designed for birthdays, Diwali evenings and large family celebrations throughout the year.
 06
06Standalone towers with only four homes on each floor, so there are no shared walls, better cross ventilation and corner views.
 07
07More than 70% of the 10.5 acre campus is open space, with landscaped lawns, gardens and walking trails.
 08
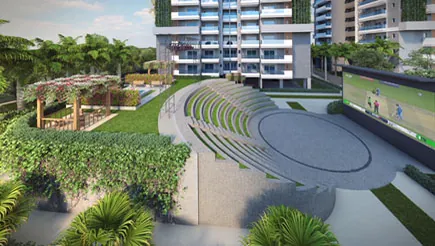
08Residents can enjoy movies, music and community performances under the stars, right inside the campus.
Nirala Grand Price List
Nirala Grand prices start at ₹2.07 Cr* for a 3 BHK of 1,805 sq ft, while a 3 BHK with a servant room starts at ₹2.56 Cr* and a 4 BHK with a servant room starts at ₹3.50 Cr*. The basic rate works out to approximately ₹11,499 per sq ft.
| Home type | Carpet area | Total area | Basic price* | Action |
|---|---|---|---|---|
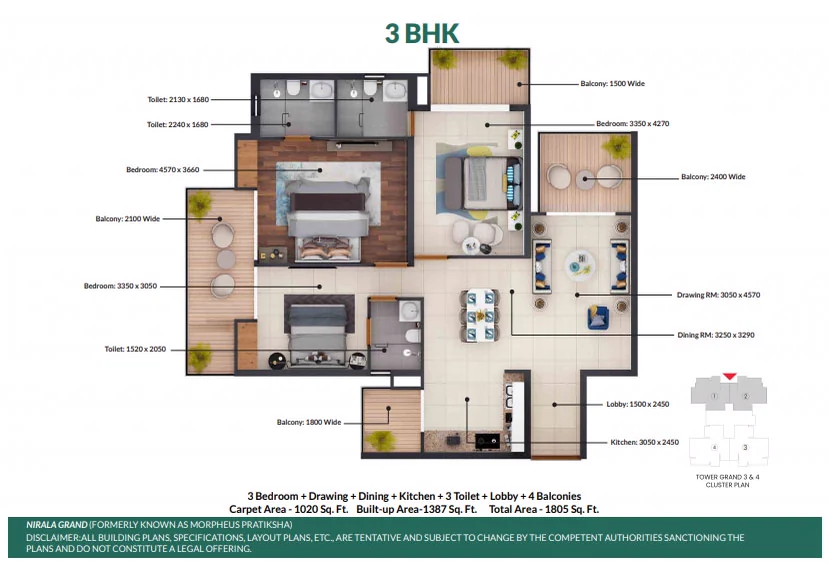
| 3 BHK + 3 Toilets | 1,020 sq ft | 1,805 sq ft | ₹2.07 Cr* | |
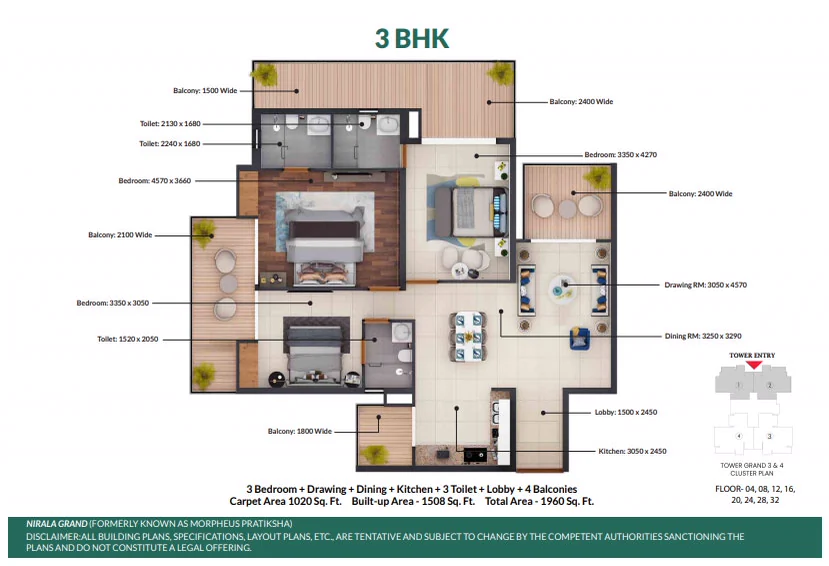
| 3 BHK + 3 Toilets (select floors) | 1,020 sq ft | 1,960 sq ft | ₹2.25 Cr* | |
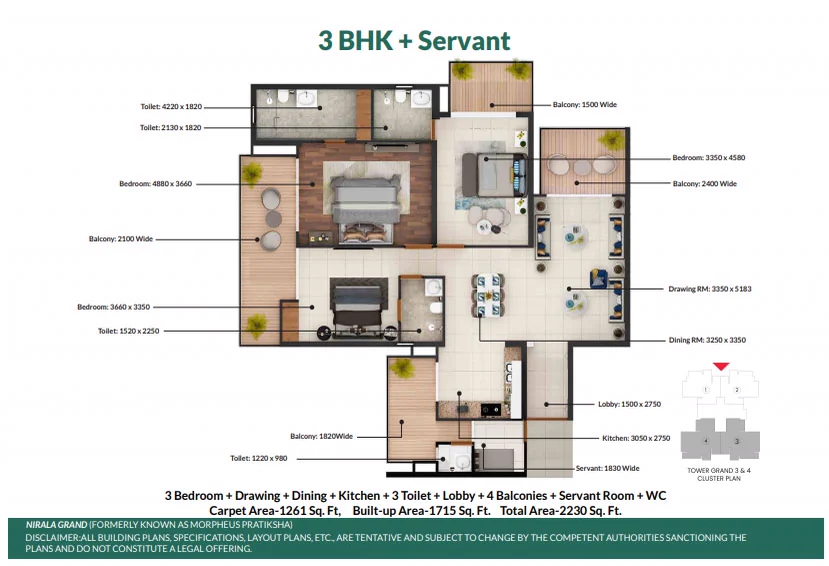
| 3 BHK + Servant | 1,261 sq ft | 2,230 sq ft | ₹2.56 Cr* | |
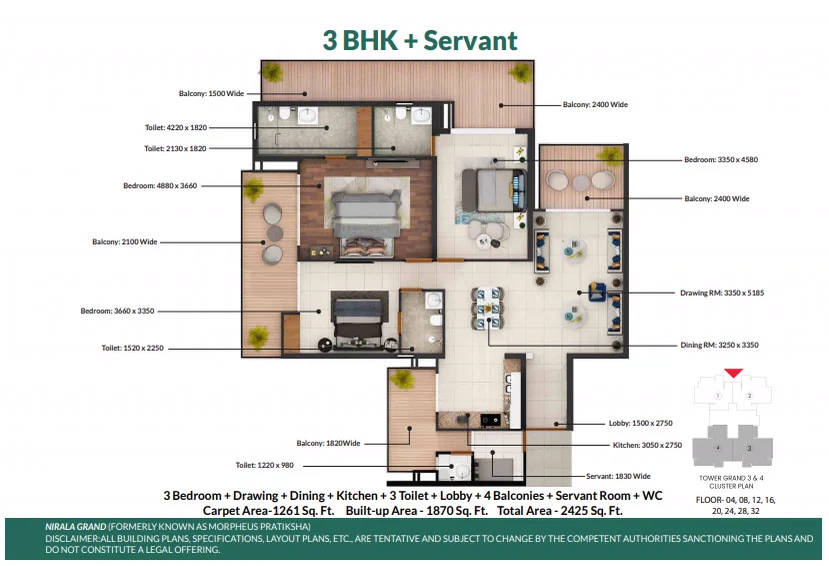
| 3 BHK + Servant (select floors) | 1,261 sq ft | 2,425 sq ft | ₹2.78 Cr* | |
| 4 BHK + Servant | 1,712 sq ft | 3,050 sq ft | ₹3.50 Cr* | |
| 4 BHK + Servant (select floors) | 1,712 sq ft | 3,140 sq ft | ₹3.61 Cr* |
*Basic sale price at the launch rate of ₹11,499 per sq ft on total area. The starting prices of ₹2.07 Cr, ₹2.56 Cr and ₹3.50 Cr match the developer's published list. Floor rise, PLC, parking, club, power backup, IFMS and government charges (GST, stamp duty) are extra. Prices can change at any time, so call us for today's cost sheet. We do not offer or promote any discount scheme.
Get the complete Nirala Grand brochure, including floor plans, specifications and the full site layout.
See every charge for the exact tower, floor and facing you prefer before you make a final decision.
We help you compare home loan options from leading banks and manage the paperwork for this project.
See the prices, sizes, possession status and RERA numbers of all five Nirala projects in Greater Noida West side by side on one screen.
Floor Plans
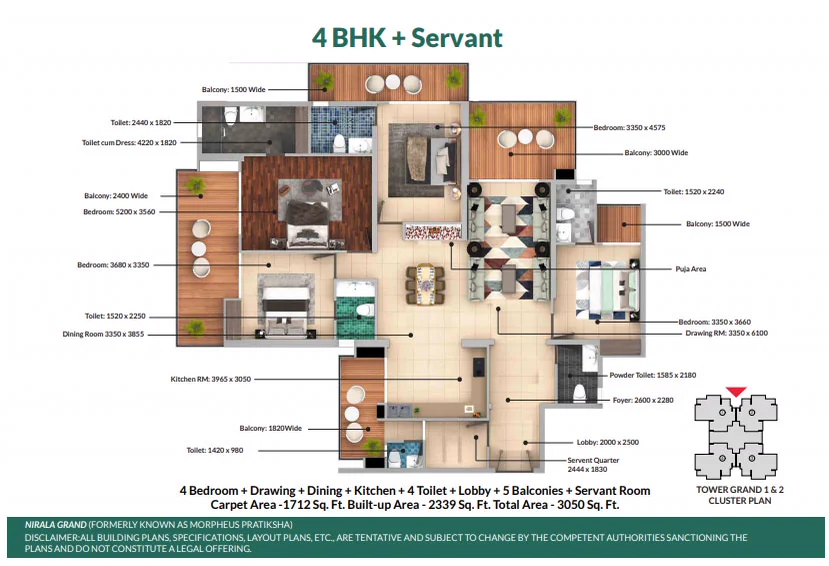
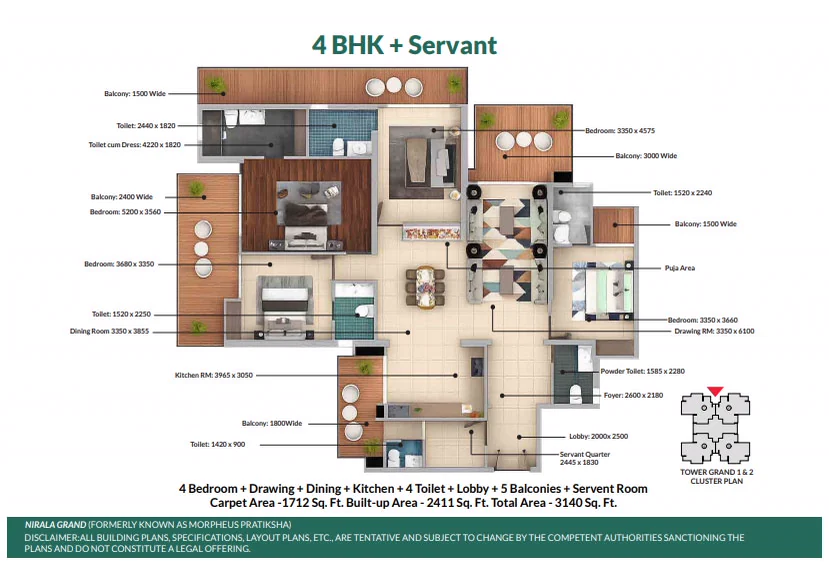
Every luxurious apartment at Nirala Grand includes a drawing room, a dining area, a kitchen, an entry lobby and large balconies. The 3 BHK luxury flats in Sector 1 Greater Noida West come in 1,805 and 1,960 sq ft, while the 4 BHK flats in Nirala Grand add a servant room with its own toilet. Tap any plan to zoom in.
Master Plan
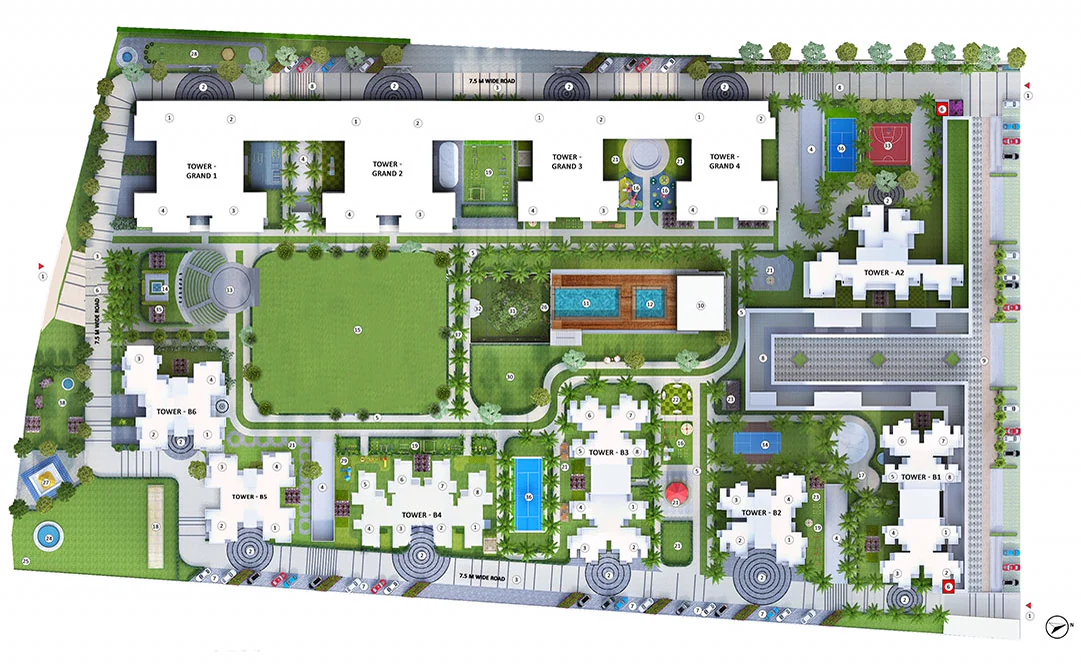
The towers are arranged around a large central green, and vehicles stay at the edge of the campus, so the centre remains safe and quiet for children and walkers. The master plan includes the following features:
Amenities
Nirala Grand offers more than 35 amenities, including a clubhouse with a swimming pool and gym, a yoga room, an indoor golf room, a private theatre, sports courts, dedicated play zones for children and teenagers, and a pet park.
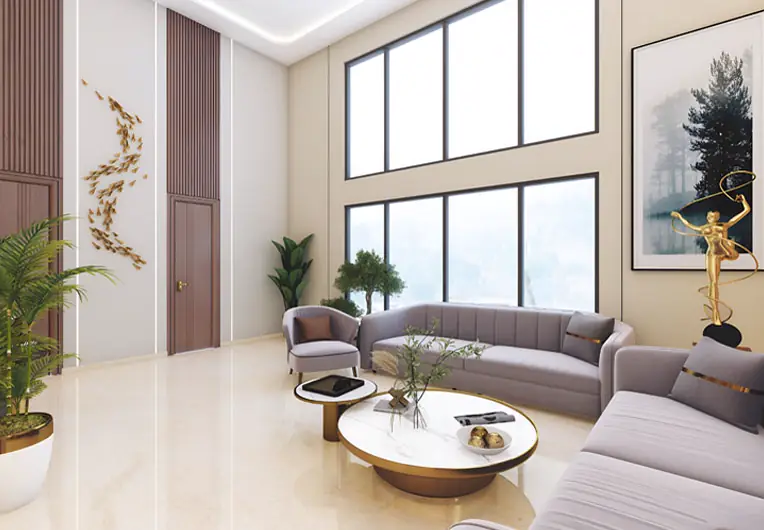
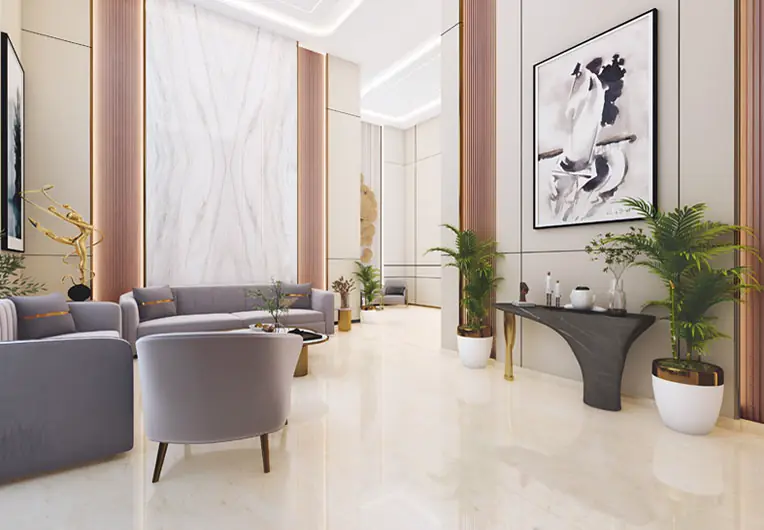 ViewDouble Height LobbyA grand arrival for you and your guests
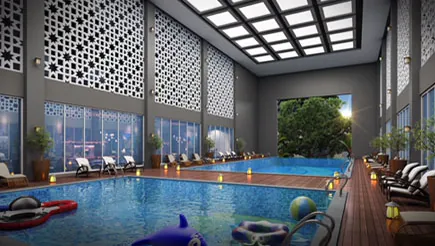 ViewSwimming PoolIndoor pool in the clubhouse
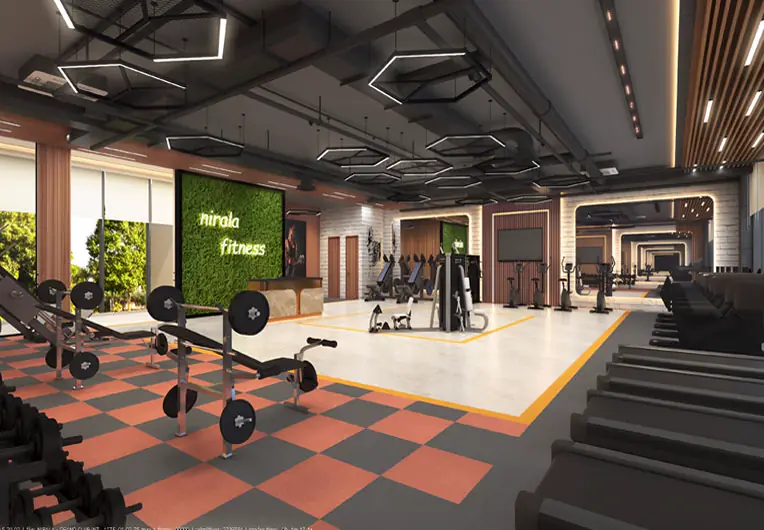 ViewGymModern fitness floor with cardio and weights
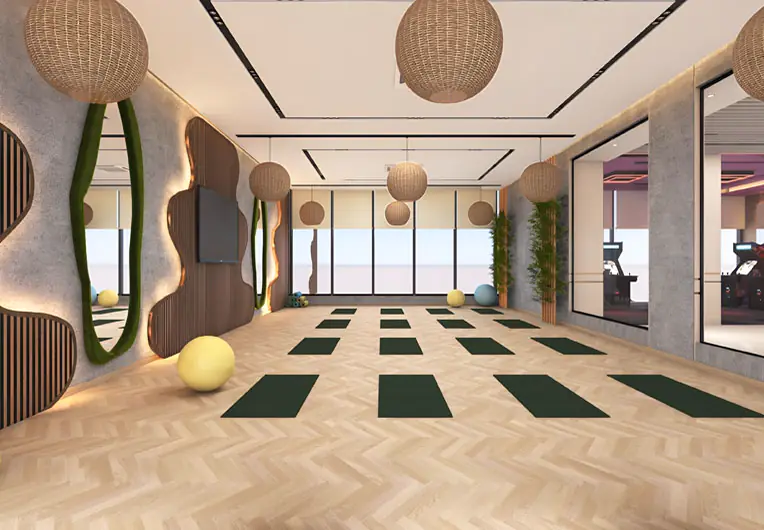 ViewYoga RoomBright, calm space for yoga and stretching
 ViewIndoor GolfPractise your swing all year round
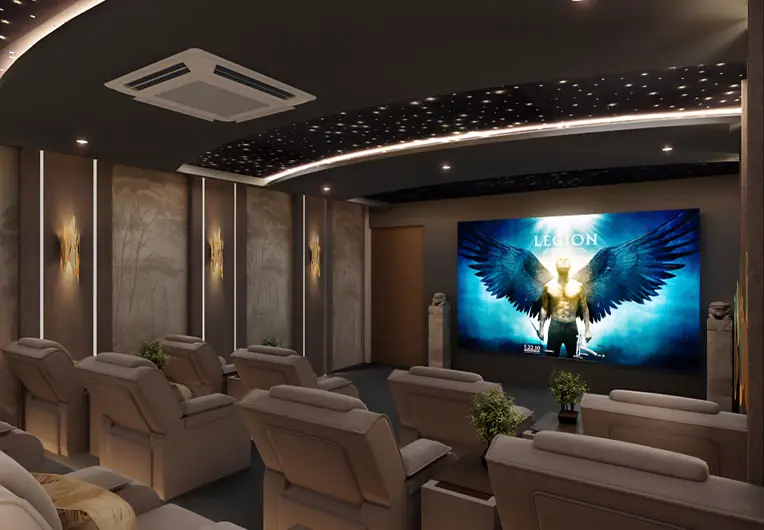 ViewTheatre RoomPrivate screenings for residents
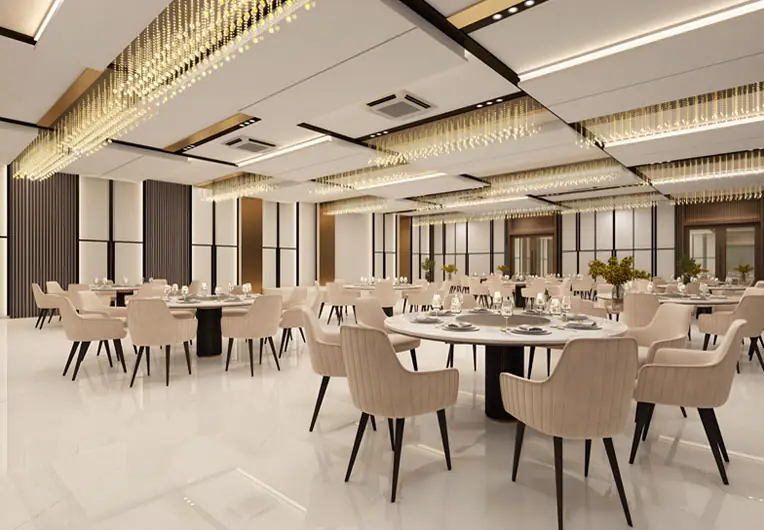 ViewBanquet HallHost parties and functions at home
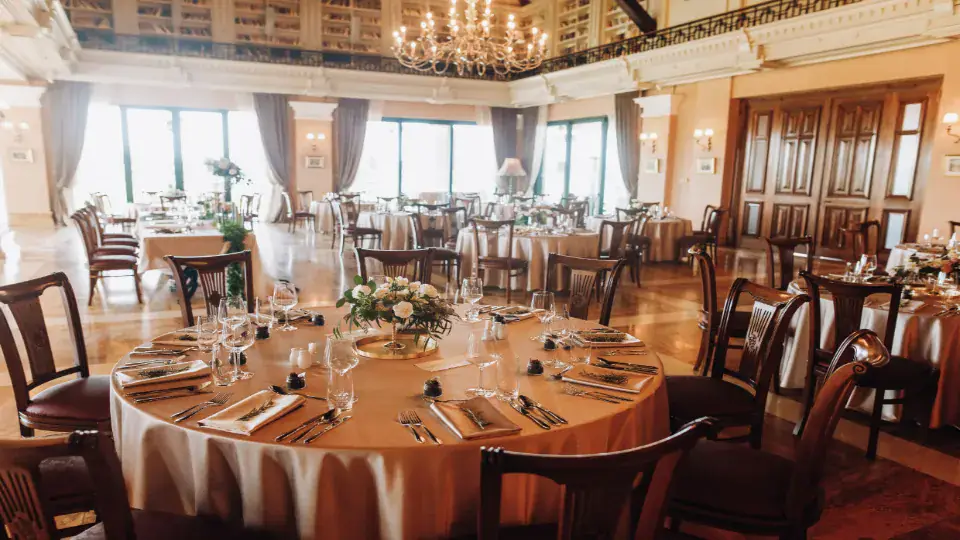 ViewGrand Celebration HallElegant hall for big family events
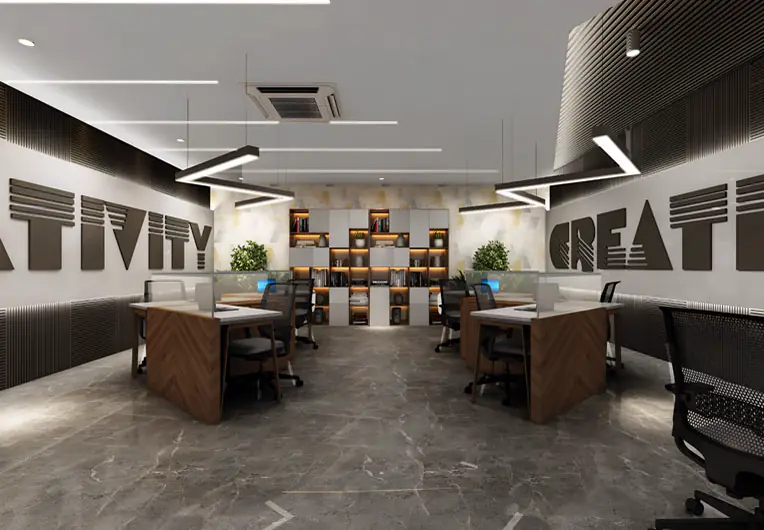 ViewWork CentreQuiet desks and meeting space
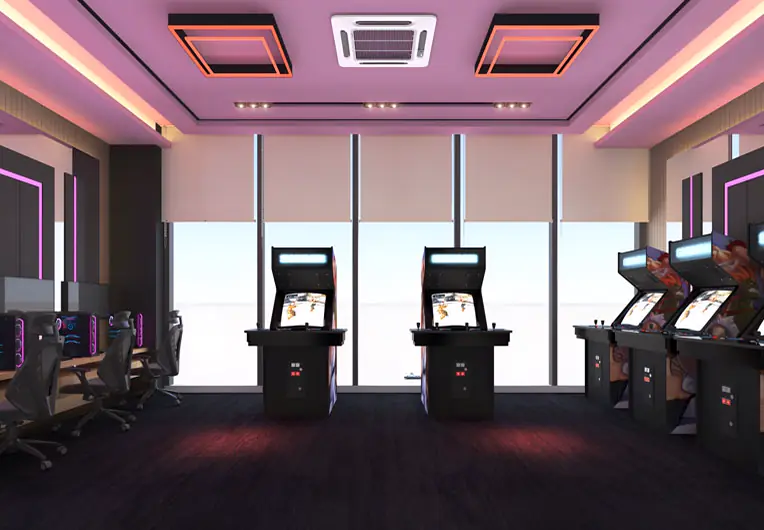 ViewGaming RoomGames and fun for all ages
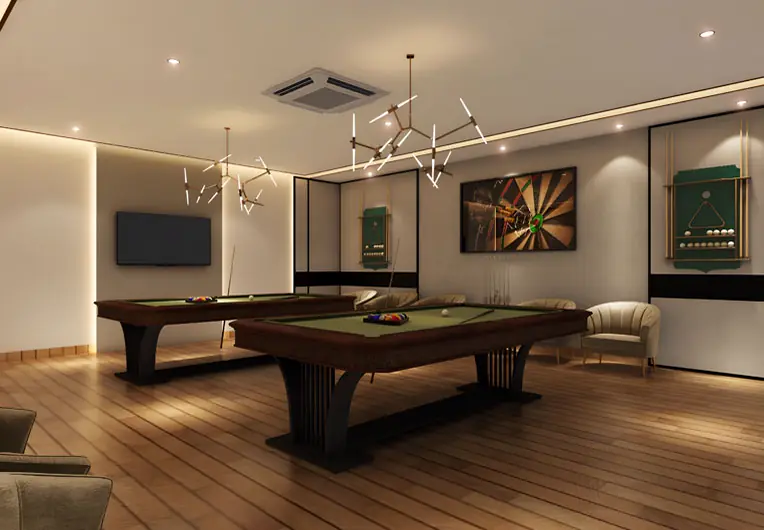 ViewTable TennisIndoor TT room
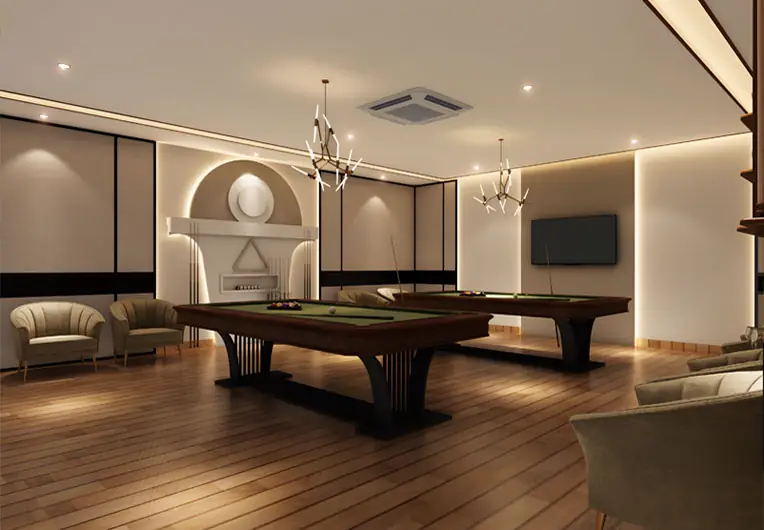 ViewCard RoomEasy evenings with friends
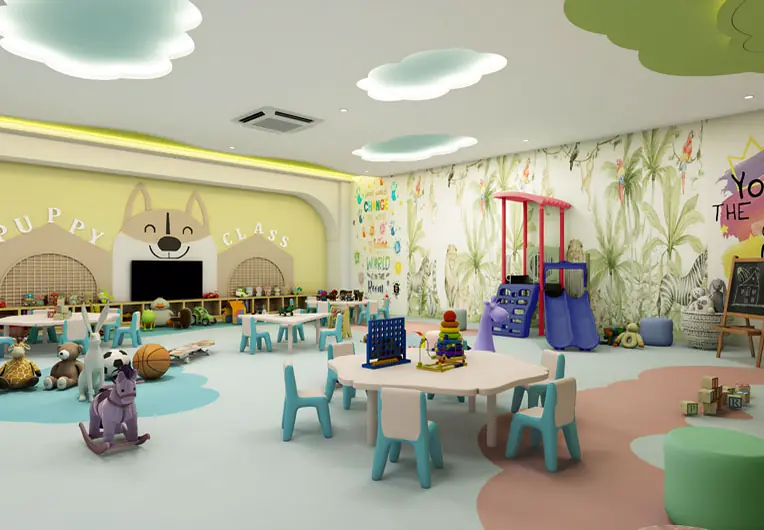 ViewKids Indoor PlaySafe, soft play zone for little ones
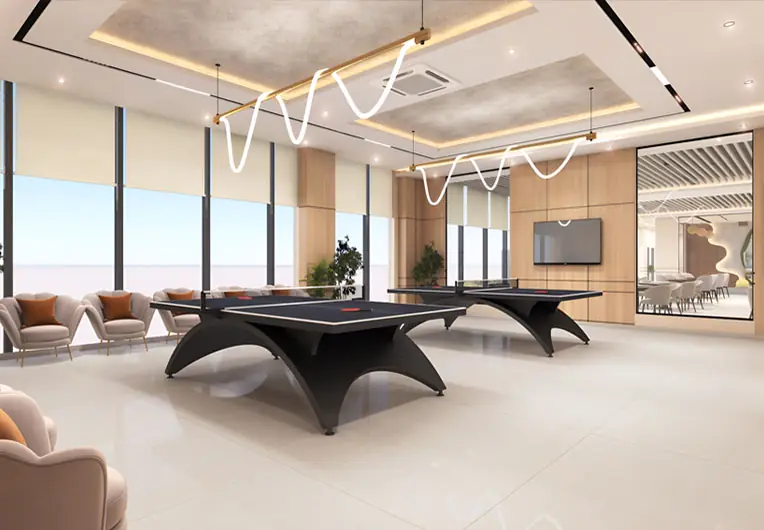 ViewTeen ZoneA space made for teenagers
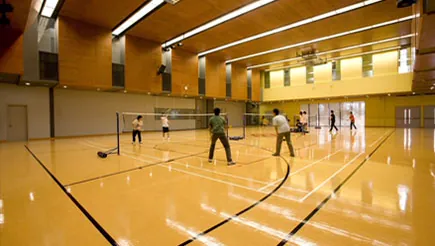 ViewIndoor BadmintonWeather proof court
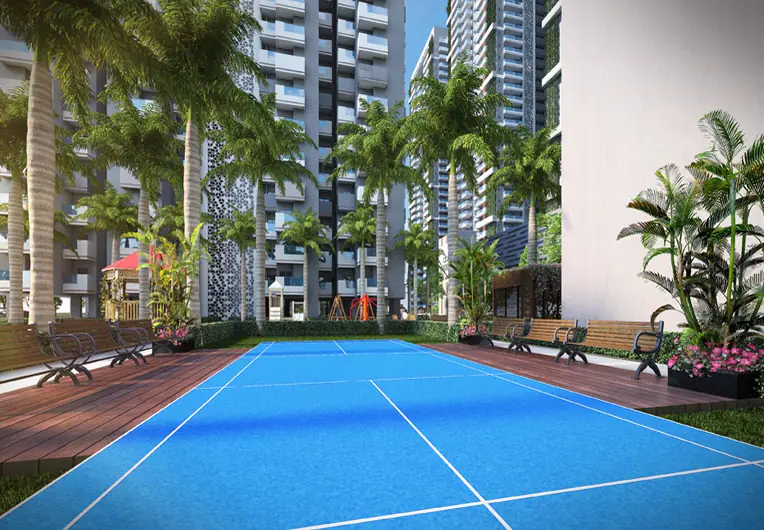 ViewTennis CourtFull size outdoor court
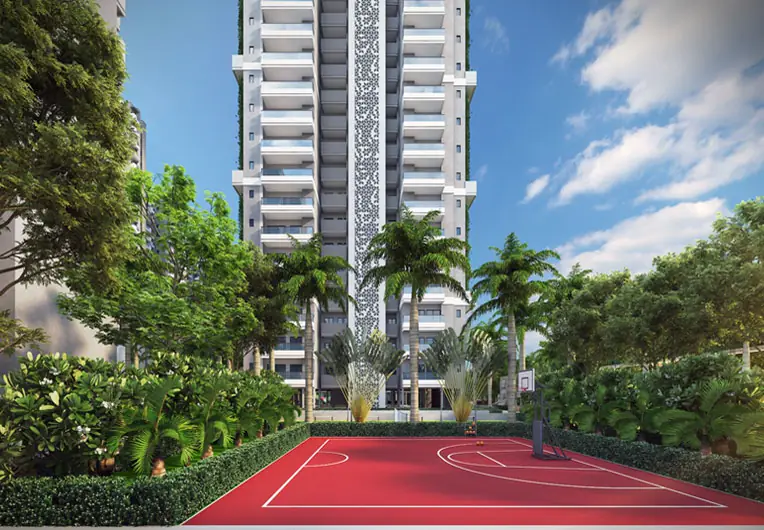 ViewHalf Basketball CourtShoot hoops after school
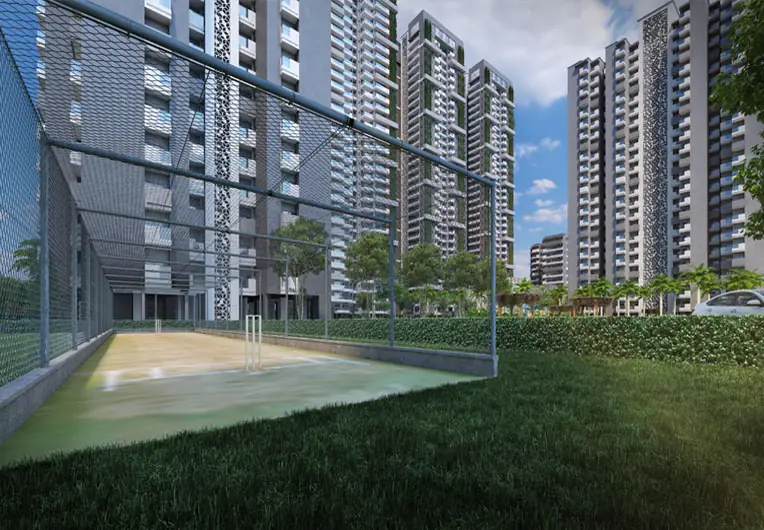 ViewCricket Practice PitchNets for young cricketers
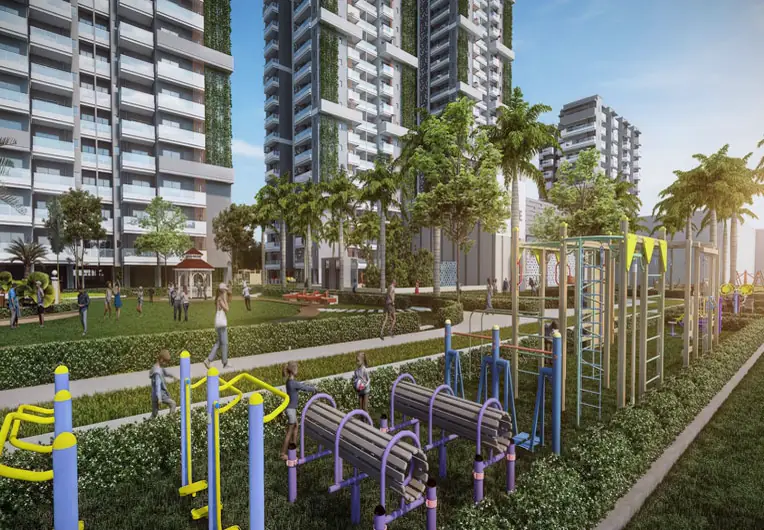 ViewSwing GardenShaded swings amid greenery
 ViewPet Play AreaOpen zone for your pets
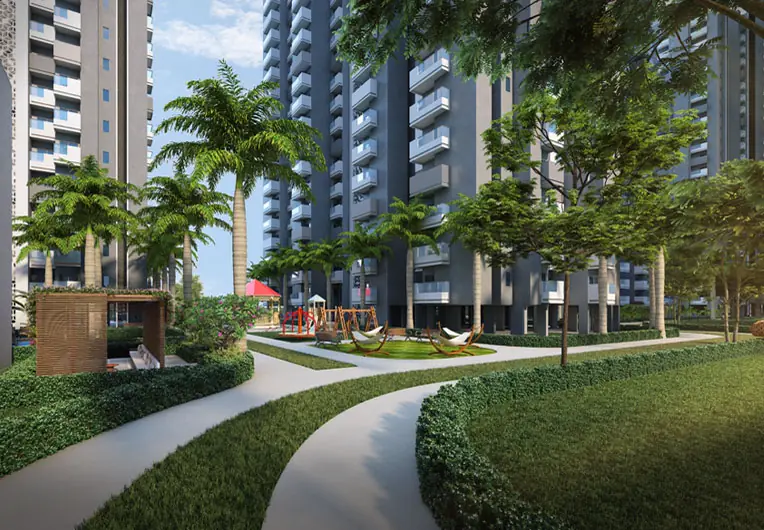 ViewCentral LawnLarge green lawn for events
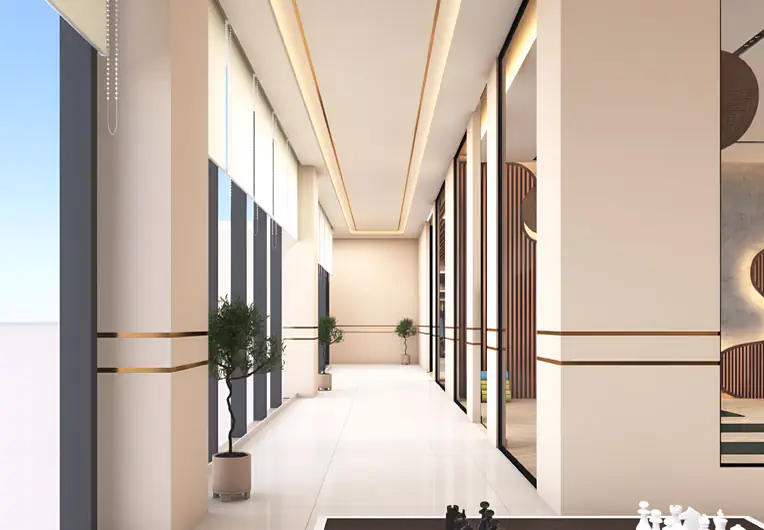 ViewClub CorridorElegant interiors throughout
Grand clubhouse, Indoor swimming pool, Banquet hall, Theatre room, Card room, Gaming room, Work centre.
Gym, Tennis court, Indoor badminton, Half basketball court, Cricket pitch, Skating rink, Indoor golf, Table tennis.
Yoga room, Meditation zone, Meditation gazebos, Open gym, Walking trail, Canopy walkway.
Indoor and outdoor play areas, Kids pool, Teen zone, Swing set, Chess garden, Pet play area.
Central banyan tree, Brahmasthal with capsule lift, Yagya Sthal, Water pond and deck, Cascading fountain, Multipurpose lawn.
Moon Walk lounge, Sky walk, Festive Deck, Grand Street commercial plaza, Double height lobbies.
Specifications
These are the key specifications shared by the developer at the time of launch, and the final list will be as per the builder buyer agreement.
Aluminium formwork technology that creates strong, precise and leak resistant walls and slabs.
An RCC frame structure designed to meet the safety norms for this seismic zone.
A fitted modular kitchen with smart storage for everyday convenience.
Built-in wardrobes in the bedrooms to keep your space neat and organised.
Elegant Italian marble flooring in the drawing and dining areas.
Air conditioning in the living areas and bedrooms for year round comfort.
Branded sanitary ware and premium CP fittings in every bathroom.
Lets you see and speak to visitors before you open the door.
Digital smart locks on the main door for added security and convenience.
A false ceiling with energy efficient COB lights in the key rooms.
A harvesting system that conserves water and recharges the ground.
Power backup for the lifts, the common areas and individual apartments.
Location
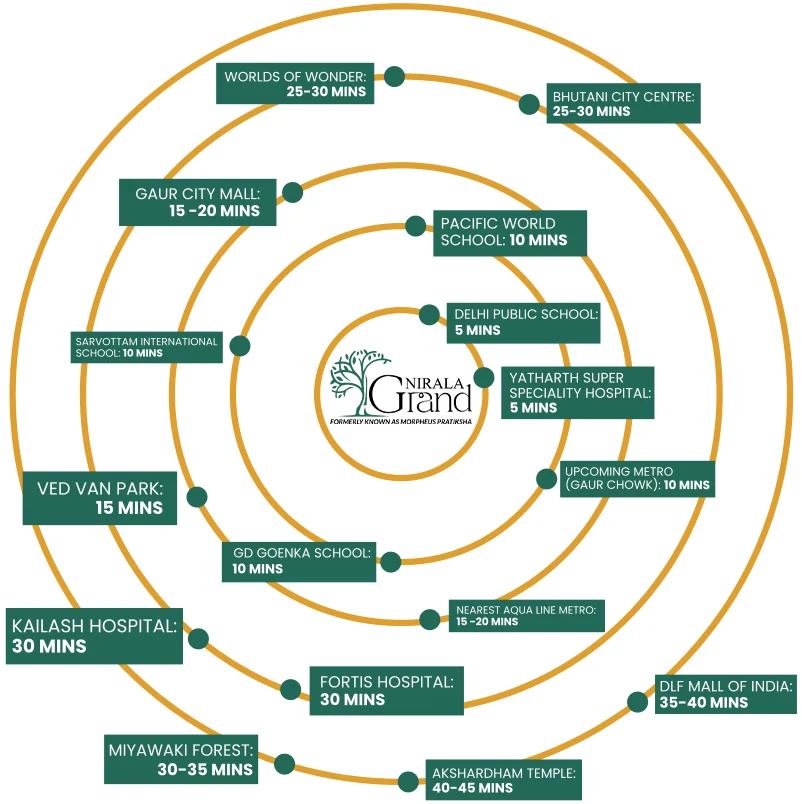
Nirala Grand is located at GH-16A, Sector 1, Greater Noida West, close to the Noida border and about 3 km from Central Noida. Yatharth Super Speciality Hospital is around 5 minutes away, and Pari Chowk is approximately 25 minutes away.
Drive times are approximate and depend on traffic.
Project Film
Watch a one minute film that takes you through the towers, the banyan tree, the Moon Walk lounge and the Festive Deck.
Construction Update
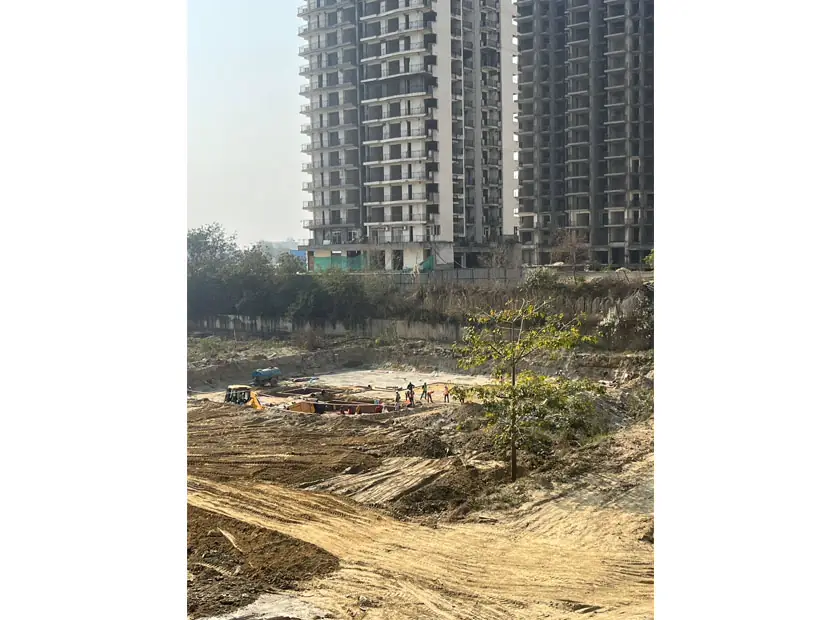
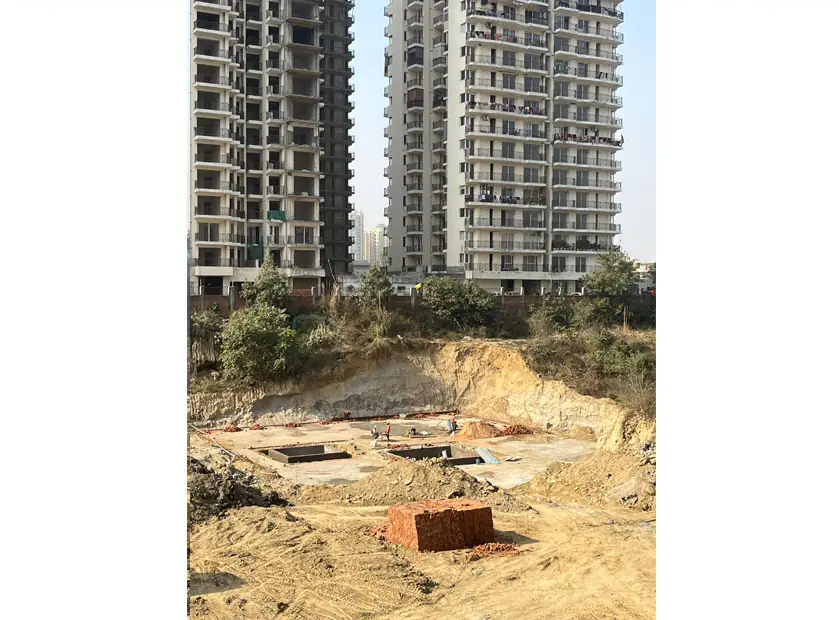
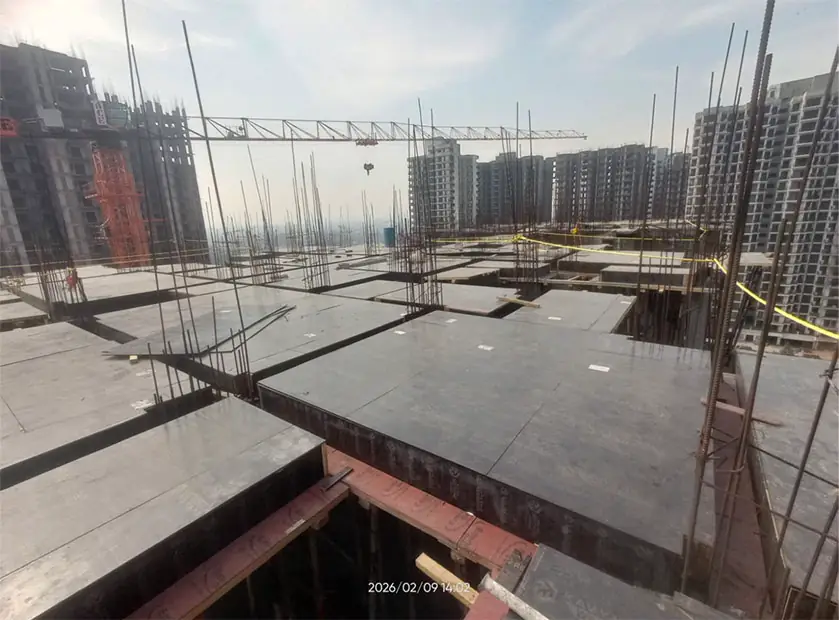
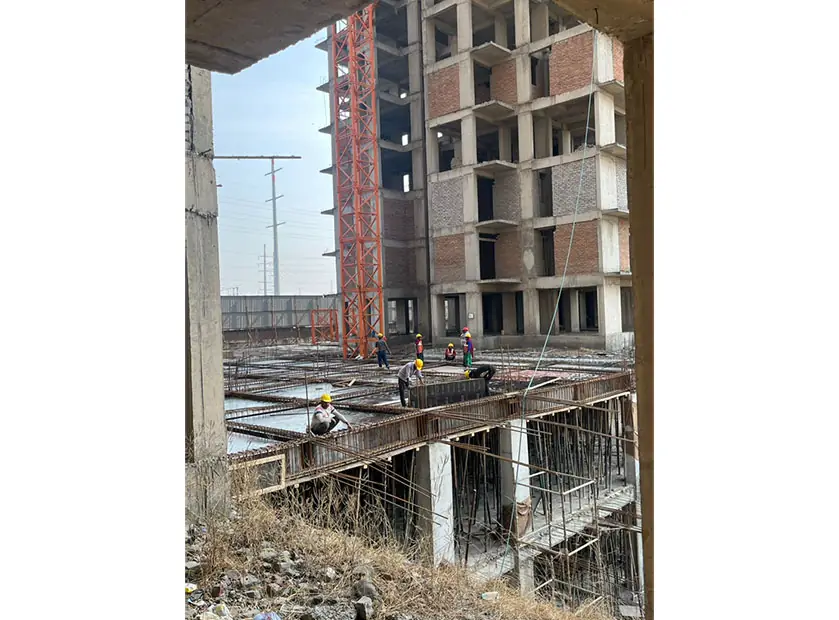
Construction is in progress at the site. The latest photos from the developer show excavation and foundation work for the new Grand towers and slab work in the existing blocks, while the UP RERA completion date is 6 February 2030.
The Developer
Nirala India Parivar began its journey in 1996 and has remained focused on a single region: Noida, Greater Noida and Greater Noida West. In close to 30 years it has completed 15 projects, built more than 80 lakh sq ft and handed over homes to over 6,500 families.
Its delivered projects include Nirala Aspire Phase I, Nirala Greenshire Phase I, Pan Oasis in Sector 70 Noida and Eden Park in Indirapuram, and the group holds ISO 9001 certification. Nirala Grand is also supported by the SWAMIH Investment Fund, managed by SBI Ventures, a government backed fund that helps housing projects reach completion.


Nirala Grand Reviews
We visit this site regularly and speak with many buyers, so here is a balanced view of the strengths and the points you should check. We do not publish fake star ratings.
The best review is your own visit, and our team will be happy to arrange it for you.
FAQ
Nirala Grand is located at GH-16A, Sector 1, Greater Noida West (Noida Extension), Uttar Pradesh 201306. It sits close to the Noida border, approximately 3 km from Central Noida.
Nirala Grand is in Noida Extension Sector 1, which is officially called Sector 1, Greater Noida West. Because it sits right next to the Noida border, buyers search for it as Nirala Grand Sector 1 Noida Extension, Nirala Grand Noida or Nirala Grand Greater Noida, and all of these names point to the same project.
Nirala Grand is developed by Nirala India Parivar, a Noida based real estate developer that has been active since 1996. The project was earlier known as Morpheus Pratiksha.
The 3 BHK starts at ₹2.07 Cr*, the 3 BHK + Servant starts at ₹2.56 Cr* and the 4 BHK + Servant starts at ₹3.50 Cr*. These are basic prices, and PLC, parking, club membership and government charges are extra.
A 3 BHK in Nirala Grand Noida Extension starts at ₹2.07 Cr* for 1,805 sq ft, while the larger 3 BHK of 1,960 sq ft costs approximately ₹2.25 Cr* at the basic rate of ₹11,499 per sq ft. Call us for the exact cost sheet of the floor you prefer.
Not at present. Some websites still show ₹1.62 Cr or ₹1.71 Cr, but those figures were based on the early pre-launch rate of ₹8,999 per sq ft. The current price list starts at ₹2.07 Cr* for the 1,805 sq ft 3 BHK, and because prices change often, please call us for the latest rate.
There are six sizes in total. The 3 BHK comes in 1,805 and 1,960 sq ft, the 3 BHK + Servant in 2,230 and 2,425 sq ft, and the 4 BHK + Servant in 3,050 and 3,140 sq ft, with carpet areas ranging from 1,020 to 1,712 sq ft.
Yes. The 4 BHK flats in Nirala Grand include a servant room and measure 3,050 and 3,140 sq ft, with a carpet area of 1,712 sq ft. Each apartment has 4 toilets, 5 balconies, a puja area and a foyer, and they are located in Tower Grand 1 and 2.
According to the UP RERA record for UPRERAPRJ7881, the completion date is 6 February 2030. The developer may hand over earlier, but it is sensible to plan your budget and home loan around the RERA date.
Yes. Nirala Grand is registered with UP RERA under UPRERAPRJ7881, and you can check the registration, approvals and quarterly progress reports at up-rera.in.
Fill in the form on this page or send us a WhatsApp message on +91 97171 18682, and we will share the brochure PDF along with the latest price list and floor plans.
The new phase has four towers of G+33 floors with four homes on each floor, which comes to about 528 homes in total. The wider campus also includes the earlier towers of the project.
There are more than 35 amenities, including a clubhouse with a swimming pool and gym, a yoga room, a private theatre, tennis and badminton courts, a cricket pitch, kids zones and a pet park. The Moon Walk rooftop lounge and the Festive Deck add a special touch.
Nirala Grand is not one of the golf homes built around a golf course, but the clubhouse includes an indoor golf room where residents can practise their swing in any weather.
It suits buyers who want a large, low density home near Noida and are comfortable waiting until around 2030. The developer has a long local track record and SWAMIH support, but you should still compare the price per sq ft and review the cost sheet before you decide.
Call or WhatsApp us on +91 97171 18682, or fill in the form on this page. We will fix a convenient time, share the location pin and meet you at the site office in Sector 1.
More From Nirala
If you prefer a ready to move home or a smaller budget, compare these other new residential projects in Noida Extension by the Nirala group.
Plan Your Visit
See the site, the sample plans and the location for yourself, while our team guides you on the prices, towers and floors that match your needs.
Choose a time that suits you, and we will confirm your visit on a call or on WhatsApp.
Our team will call you shortly from +91 97171 18682, or you can continue the conversation on WhatsApp right away.
Continue on WhatsApp